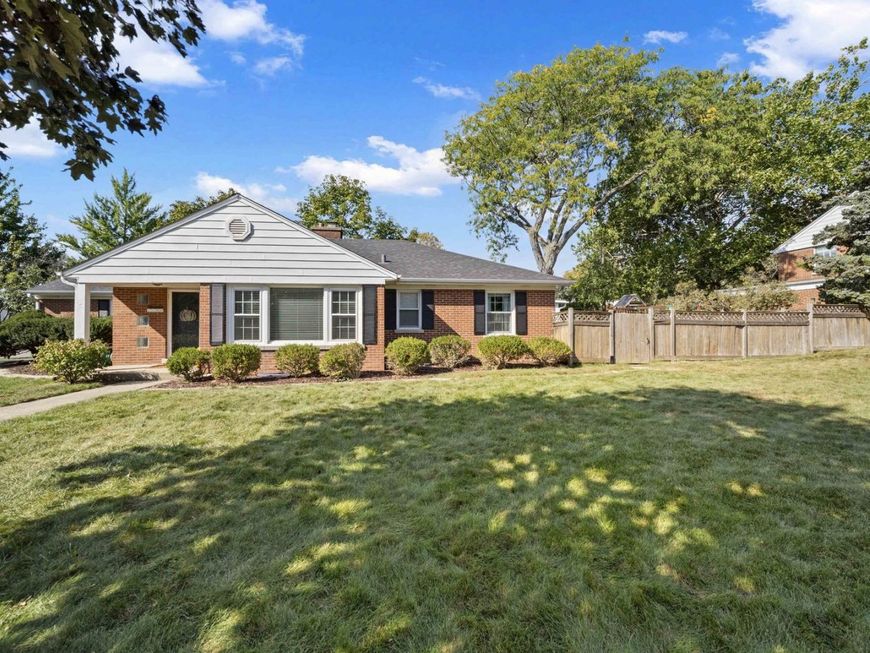
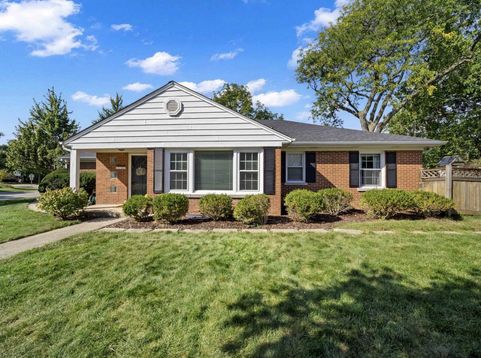
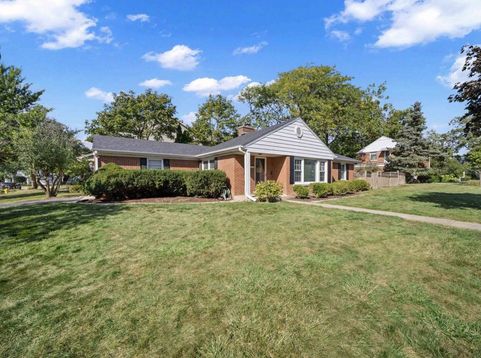
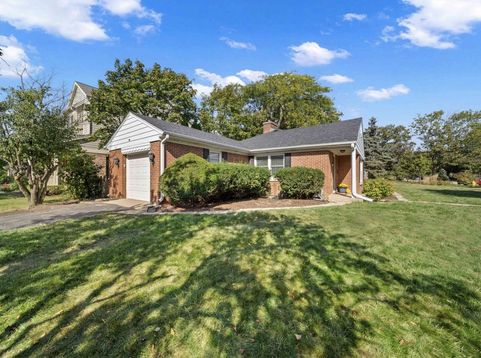
1100 Raleigh Road Glenview, IL 60025
This is the ranch you've been waiting for, completely updated where it counts and full of character where it matters. Step inside through a slate-tiled foyer with a guest closet, and you're immediately met with hardwood floors, crown molding, and a living room anchored by a wood-burning fireplace with a brick surround and wood mantle. The kitchen has been gutted and remodeled, and it shows. Quartz countertops, white shaker cabinetry with brushed nickel pulls, subway tile backsplash, and a full suite of GE stainless steel appliances including a gas range with griddle. It's clean, it's crisp, and it's ready for everything from Tuesday night dinners to Sunday morning pancakes. Three bedrooms round out the main level, all with hardwood floors and ceiling fans. The primary suite has a double door closet and direct access to a sunroom that opens straight to the backyard, your own private retreat for morning coffee or evening wind downs. The hall bathroom was also fully gutted and remodeled, featuring a quartz vanity with brushed nickel fixtures, a shower/tub area with subway tile surround and built in product niches, and a medicine cabinet for extra storage. Head downstairs and the value keeps going! A finished recreation room with porcelain tile flooring, recessed lighting, and two closets gives you serious flexible space, think home gym, playroom, or media room. There's a second full bathroom too, with penny tile flooring, a porcelain subway tile shower surround, product niche, and quartz vanity. The utility and laundry room is equipped with an LG washer, Whirlpool dryer, utility sink, and 100 amp electrical service. The big ticket items are already done and feature: new boiler and water heater in 2021. New roof in 2020. New sump pump in 2023. New washer and dryer. Hardwood floors refinished. This home has been meticulously maintained and thoughtfully upgraded, so you can move in and simply enjoy it. Outside, a fully fenced yard gives you privacy and peace of mind. And finally, its location is amazing! Just blocks to the Metra, shopping, Heinen's grocery store, all new fabulous restaurants, library, parks & more!

Baird & Warner The Deane Property Group Agent Cell: 630.605.4190 Email
Property Details
Amenities
Feature Descriptions
Room Information
Schools
Disclaimer: The accuracy of all information regardless of source, including but not limited to square footage and lot size, is deemed reliable but not guaranteed nor warranted and should be personally verified through personal inspection by and/or with the appropriate professionals.
Location
See details and scored characteristics about this location.



Listing Office: @properties Christie's International Real Estate
Listing Office Phone: 847-832-0002

Member Participants (and their affiliated licensees, if applicable) shall indicate on their websites that IDX information is provided exclusively for consumers’ personal non-commercial use, that it may not be used for any purpose other than to identify prospective properties consumers may be interested in purchasing, that the data is deemed reliable but is not guaranteed by MLS GRID, and that the use of the MLS GRID Data may be subject to an end user license agreement prescribed by the Member Participant’s applicable MLS if any and as amended from time to time. MLS GRID may, at its discretion, require use of other disclaimers as necessary to protect Member Participant, and/or their MLS from liability.
Based on information submitted to the MLS GRID. All data is obtained from various sources and may not have been verified by broker or MLS GRID. Supplied Open House Information is subject to change without notice. All information should be independently reviewed and verified for accuracy. Properties may or may not be listed by the office/agent presenting the information.
Select a format below, new window will open and will prompt you to print.


AWARD WINNING SERVICES

GLOBAL REACH & HOME INSURANCE



WEBSITE AWARDS


Market Report
Sign up today to stay updated on what’s happening in your local real estate market.